
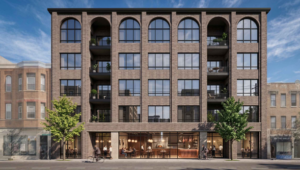
JAB Real Estate and SGW Architecture & Design have proposed a zoning change from B3-2 to B3-5 to construct a 5-story, 52 unit building with 15% (9) affordable housing units as part of the Affordable Requirements Ordinance. This is a Transit Oriented Development site due to its close proximity to the Diversey CTA station. The current plans include 7 vehicle parking spaces and 52 bike parking spaces. The development would include 3,400 sf of retail space.
For more information see the presentation materials below. To leave feedback, please email us at Ward44@CityofChicago.org or call our office at (773) 525-6034.
Supporting Documents
- 920 W Diversey Presentation – 9/25/26
- 920 W Diversey Presentation – 9/9/26