
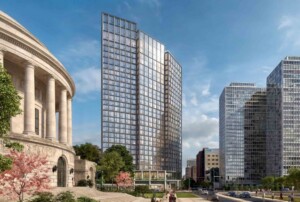
Continuum Development, Antunovich Associates, and Chicago Development Partners have proposed a redevelopment of the northwest corner of Sheridan Road and West Diversey. The development site which consists of the vacant Stone medical building and the parking lot to the north of the alley is currently zoned PD 1019 with an underlying zoning of B3-5. PD 1019 will be amended to remove the development site from that PD’s boundary, and a new PD will be created, which will include the Elks Memorial site on the south side of Diversey. No changes to the Elks Memorial building or site are proposed. The new PD will have an underlying zoning of B3-5.
This development would include a 355-unit rental building with an approximately 50,000 s.f. premium fitness club to be located on the northern portion of the site, approximately 10,000 s.f. of retail/commercial space, approximately 250 parking spaces, and 355 bike parking spaces. Seventy-one (71) units (a full 20%) will be affordable under the City’s Affordable Requirements Ordinance. Along with other sustainability features, the building will utilize bird-friendly design elements.
The project provides a continuous 20-foot-wide sidewalk along both frontages, a substantial increase over the existing 13-foot sidewalk on Diversey and 14-foot sidewalk on Sheridan. Additional setbacks further enhance the pedestrian experience, expanding to 41 feet between the commercial frontage and residential lobby, and to 52 feet adjacent to the residential lobby and drop-off. Together, these varied open spaces create a more generous, comfortable, and inviting streetscape while improving pedestrian circulation at this prominent neighborhood intersection. The east west alley north of Diversey will be vacated and widened from 14 feet to 22 feet, allowing for better vehicular circulation, which is enhanced by a drop off area to the north, allowing for off-street vehicular stacking.
For more information such as the unit breakdown, a building height study, shadow study, and sight line study, see the presentation materials below. To leave feedback, please call our office at (773) 525-6034 or email us at Ward44@CityofChicago.org
Supporting Documents
- 2800 N Sheridan Presentation (Updated) – 10/15/26
- 2800 N Sheridan Demolition Schedule – 7/14/26
- 2800 N Sheridan Presentation (Updated) – 7/14/26
- 2800 N Sheridan Presentation (Updated to include View Study) – 6/4/26
- 2800 N Sheridan Presentation (Updated) – 3/9/26
- 2800 N Sheridan Presentation – 2/27/26