
Following a ward-wide meeting and after months of hearing feedback from residents, this project was approved by the Committee on Zoning, Landmarks, and Building Standards on July 14, 2026 and by City Council on July 15, 2026.
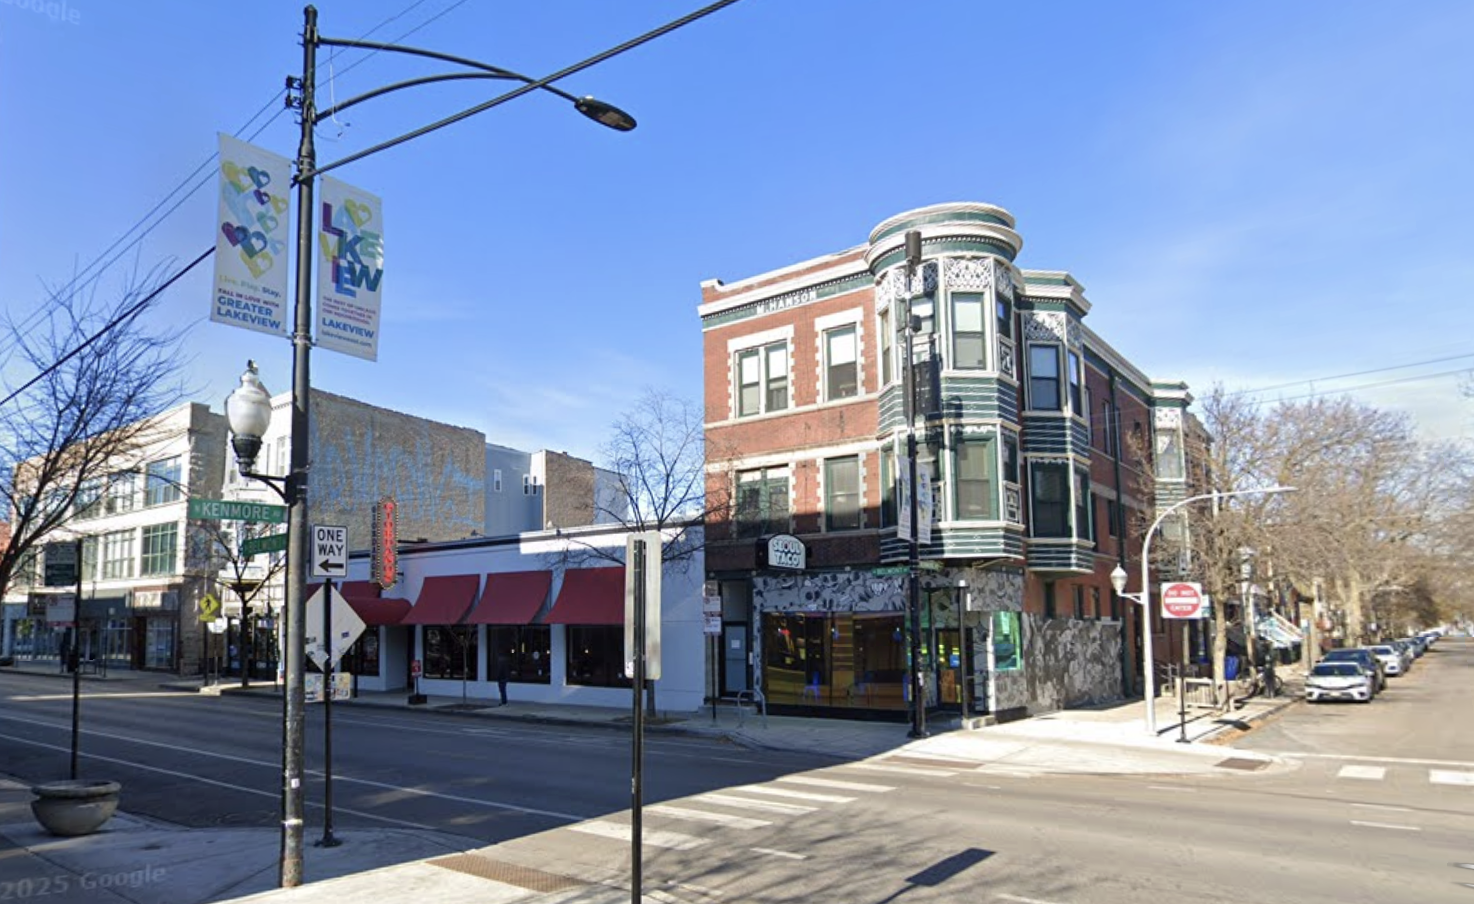
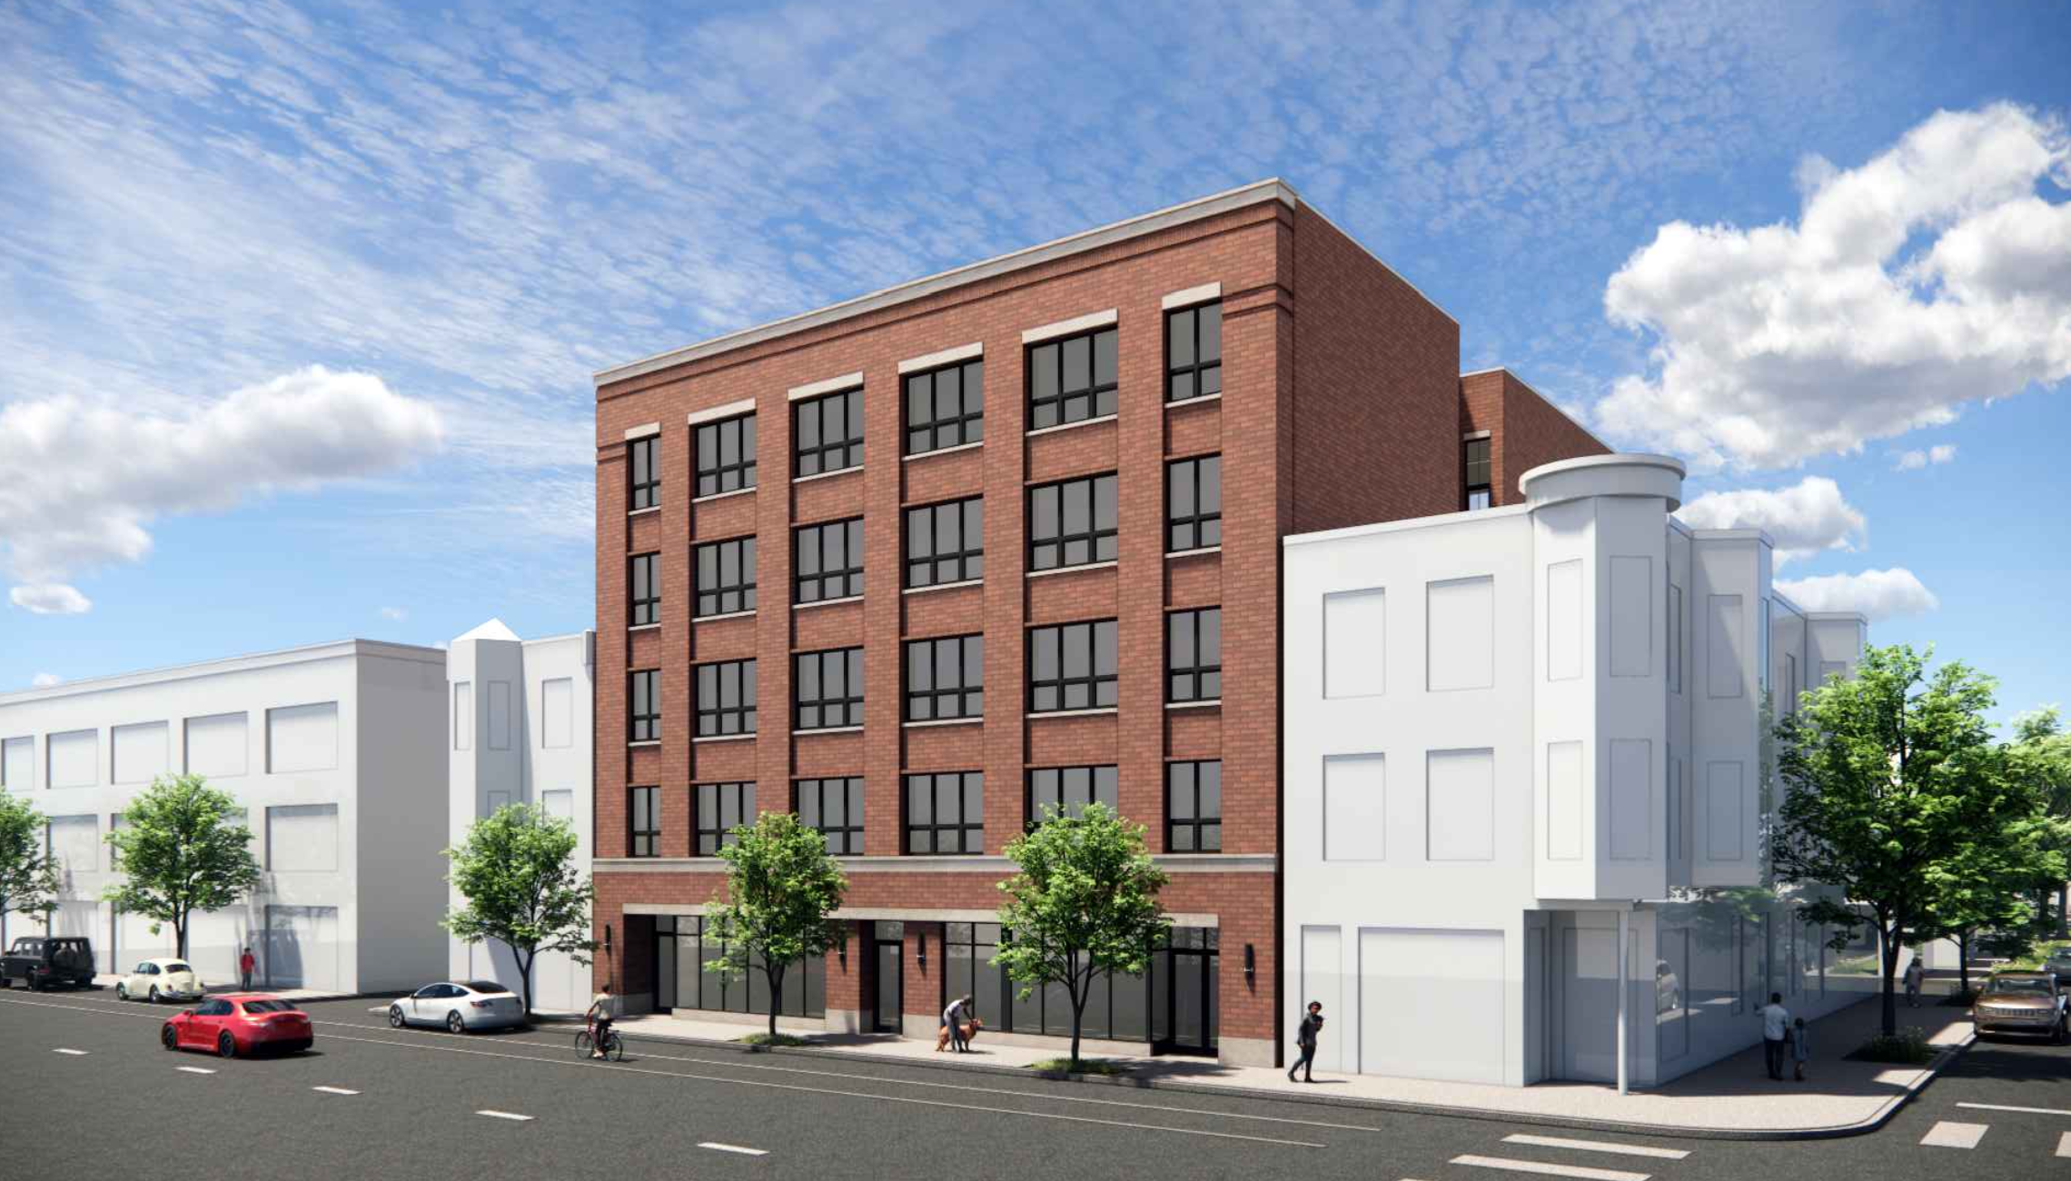
Kiferbaum Development Group, Gold Lion Ventures, and Jonathan SPLITT Architects have proposed a zoning change from B3-2 to B3-3 to construct a 28-unit building with 8 parking spaces. The current site is occupied by a 1-story commercial space, with no residential units. The proposed 5-story mixed-use brick building is approximately 600 feet from the Belmont train station, and would include 20% (6) affordable housing units as part of the Affordable Requirements Ordinance. The development would include splitting the ground floor commercial space currently occupied by Giordano’s into two spaces. Feedback from residents is currently being collected.
Supporting Documents
- 1040 W Belmont Plans (updated) – 4/23/26
- 1040 W Belmont Presentation – 1/13/26